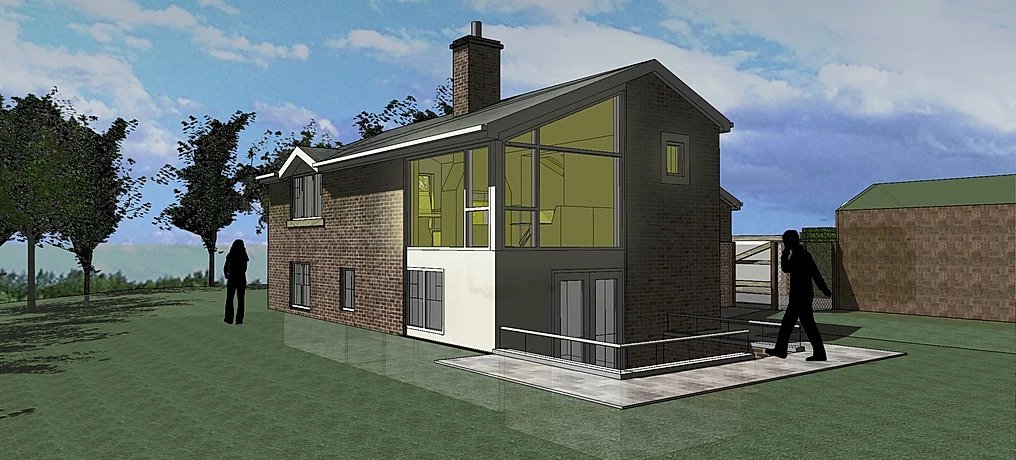
The site extends to 0.16 Ha (0.40 acres) or thereabouts and comprised an existing residential dwelling, No. 2 timber outbuildings, associated garden and orchard situated within the Green Belt.
The proposal sought to replace the existing dwelling and increase the overall volume increase between the existing dwelling and the proposed development by 20 per cent, together with increase in ridge height.
Acland Bracewell instructions comprised a fully comprehensive planning service, from the commencement of the planning process, including strategic advice, engagement with the Local Planning Authority, management of the planning application, through to submission. This comprised co-ordination and management of technical consultants, including architect and ecologist, which informed the overall design scheme, preparation of Design and Access Statement, Planning Supporting Statement and associated documentation.
Acland Bracewell successfully obtained outline planning permission and approval of details reserved by conditions were subsequently discharged by Acland Bracewell for and on behalf of the client.
Using our Property Agency professional Service, we were instructed to sell the site with the benefit of full planning permission.
Meet Rob, Our Expert in Planning & Development
Interested in working with us? Get in touch