

Agriculture is changing. This change is driving a need for new, fit-for-purpose buildings.
Acland Bracewell were instructed by our client to provide a fully comprehensive planning and design service, for the new build, situated in Wigan Borough, working in conjunction with the client and the appointed contractor to deliver a high quality, modern, purpose built agricultural building.
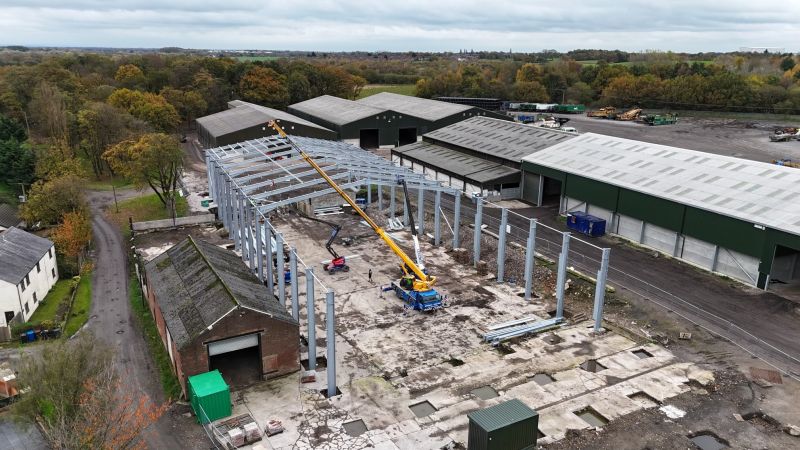
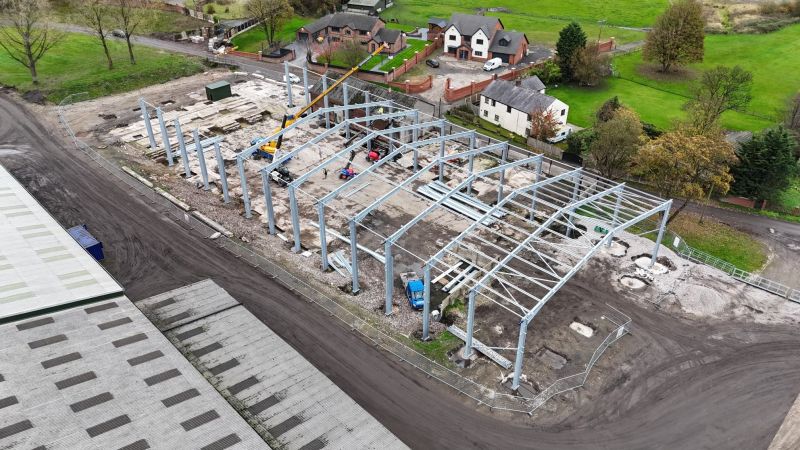
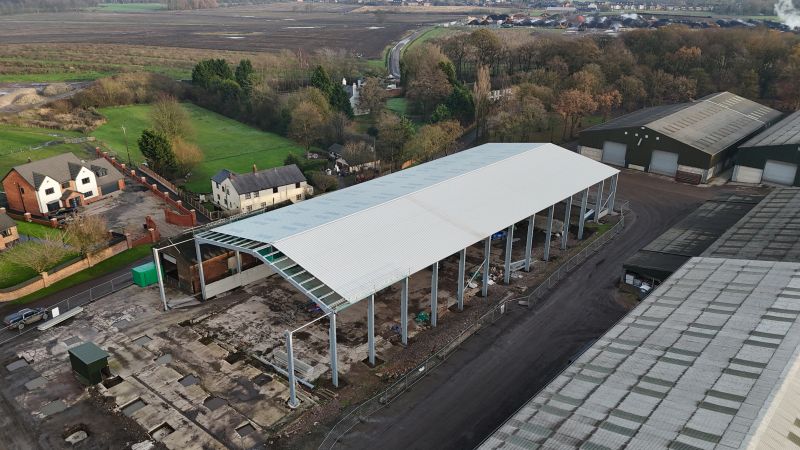
This ambitious development required the demolition of seven buildings to facilitate the space required to accommodate this purpose built steel portal framed agricultural building extending to 24,864ft2 (2,310m2) and 9.75m to ridge.
As an agricultural building, it’s development in the Green Belt is in principle acceptable. However, for such an imposing structure, a robust strategy was still required, to ensure that the Full Planning Application could demonstrate to the Local Planning Authority that the applicant has a real, justifiable need for this scale of development on this site.
Acland Bracewell’s instructions comprised a fully comprehensive planning and design service from the commencement of the planning process, including strategic advice, engagement with the Local Planning Authority, management of the planning application, through to submission.
The planning application was supported by a suite of technical reports, which informed the overall design scheme, together with the preparation of the Planning Supporting Statement, Design and Access Statement, Agricultural Needs Statement by Acland Bracewell.
Working with the client and approved contractor, Acland Bracewell successfully obtained planning permission and are now instructed to assist in Building Regulations and Stage 4 RIBA.