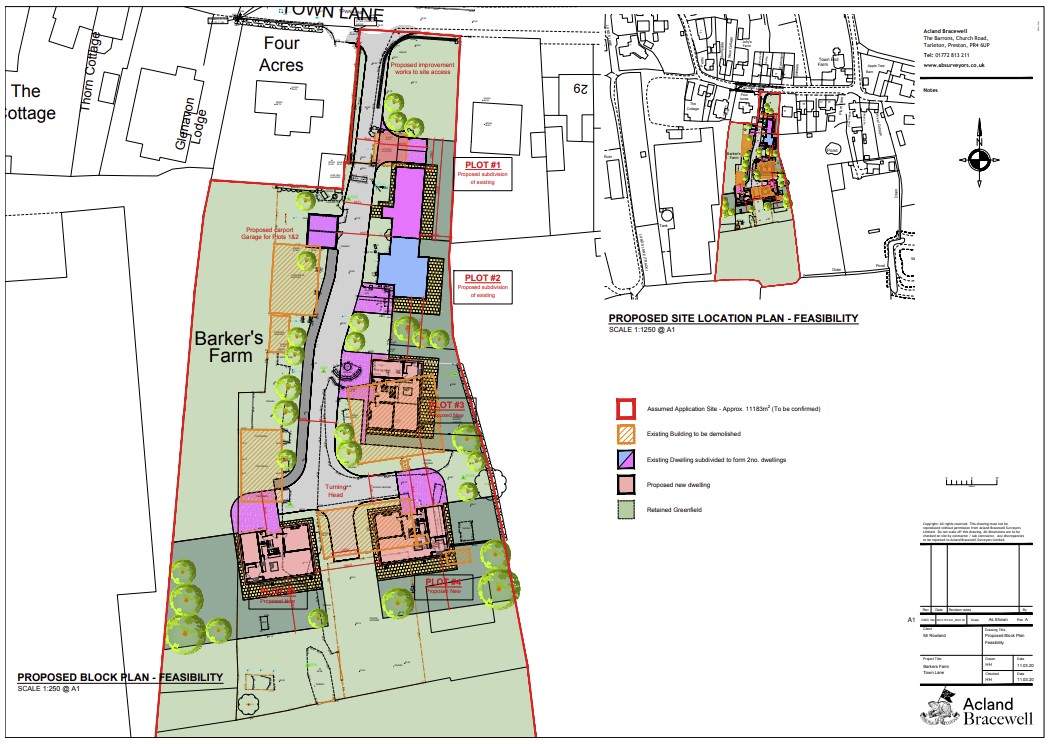
The site is allocated as Green Belt within the South Ribble Local Plan, within a highly sustainable location.
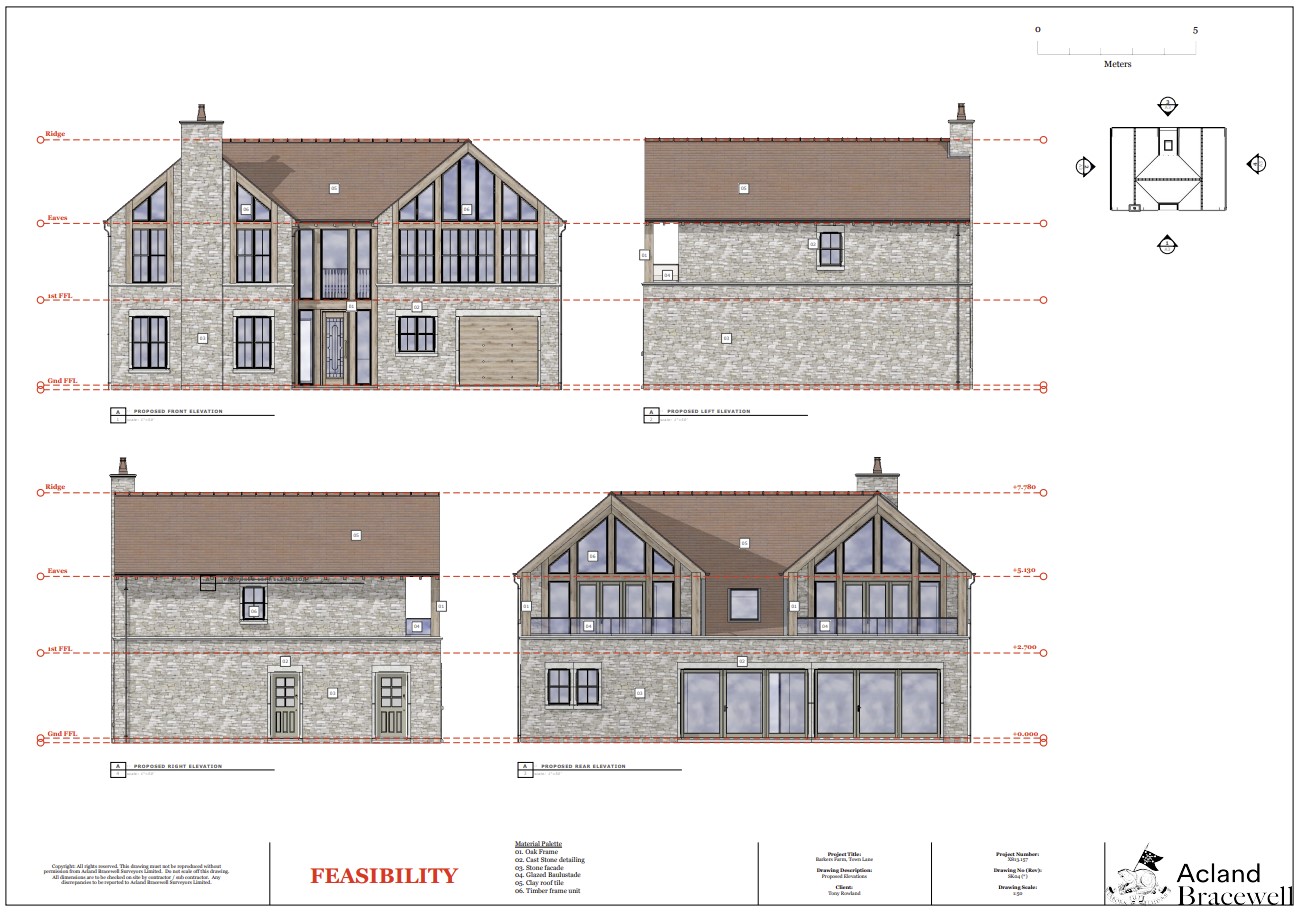
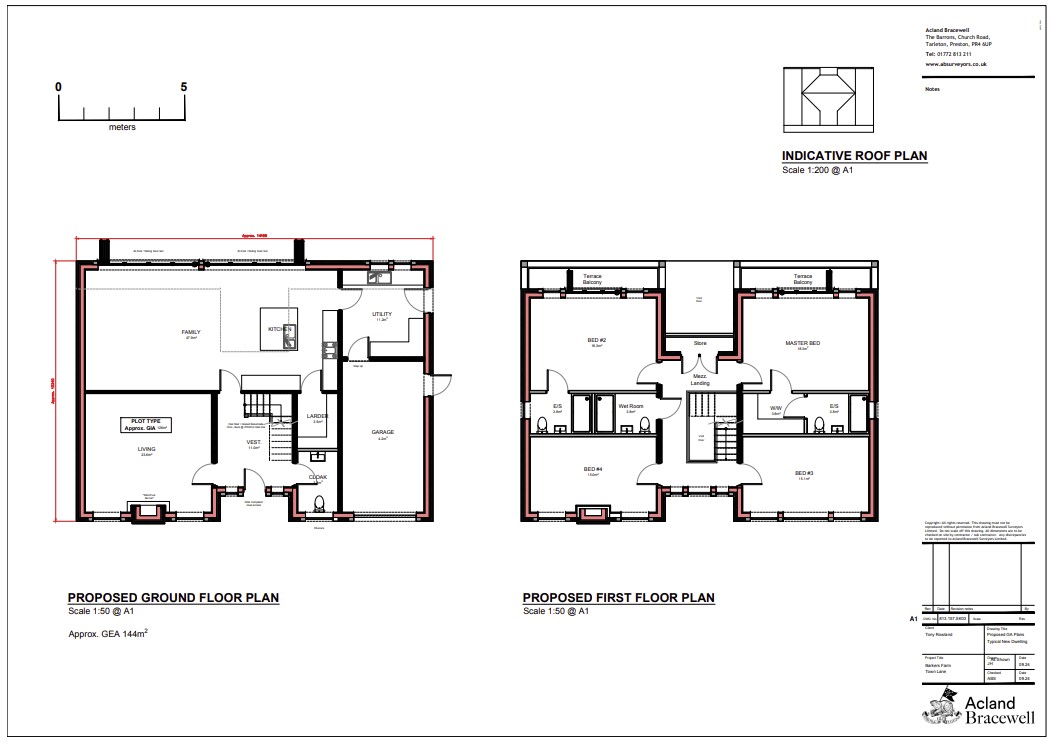
Acland Bracewell’s instructions were to provide strategic planning advice, architectural design service, full project management of the planning application and outline planning application process, to submission of the planning application for the erection of No. 3 dwelling houses and subdivision of the existing dwellinghouse (Use Class C3), together with demolition of existing buildings.
Working with the architect and appointed technical team and engaging with the Local Planning Authority both at pre-application stage and during the application process, Acland Bracewell have successfully obtained outline planning permission with all matters reserved for the development in the Green Belt on behalf of the client.